

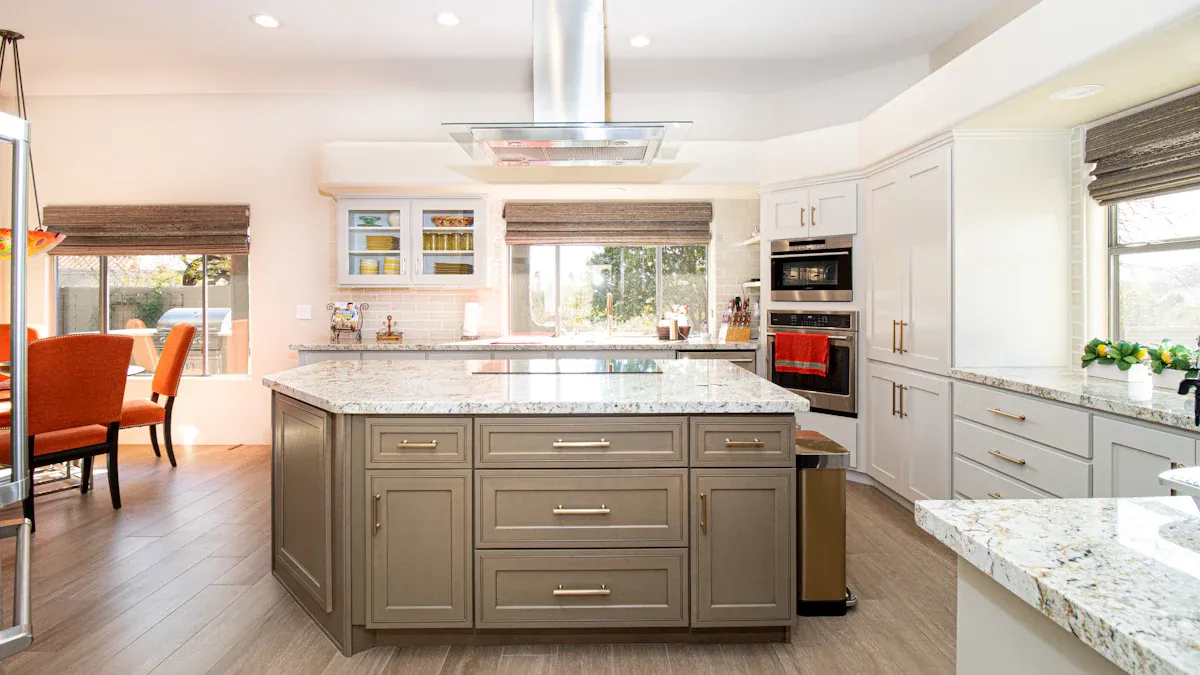
A well-planned kitchen setup guide significantly impacts your cooking experience and daily life. An efficient kitchen layout enhances your kitchen workflow, allowing you to prepare meals quickly and safely. Research shows that a well-organized kitchen can lead to a 30% increase in efficiency, reducing daily cooking times. You will find that minimizing delays and accidents boosts productivity, making your time in the kitchen more enjoyable. A thoughtful design, as outlined in the kitchen setup guide, ensures you have the functionality you need to create delicious meals with ease.
Key Takeaways
A well-planned kitchen layout boosts efficiency by up to 30%, making cooking faster and safer.
Implement the kitchen work triangle by arranging the stove, sink, and refrigerator in a triangular formation to enhance workflow.
Define work zones—prep, cooking, cleaning, and storage—to streamline tasks and reduce clutter in your kitchen.
Utilize vertical space and multi-functional furniture to maximize storage and efficiency in your kitchen design.
Focus on traffic flow and ergonomics to create a safe and comfortable cooking environment for everyone.
Kitchen Triangle Basics
Importance of the Triangle
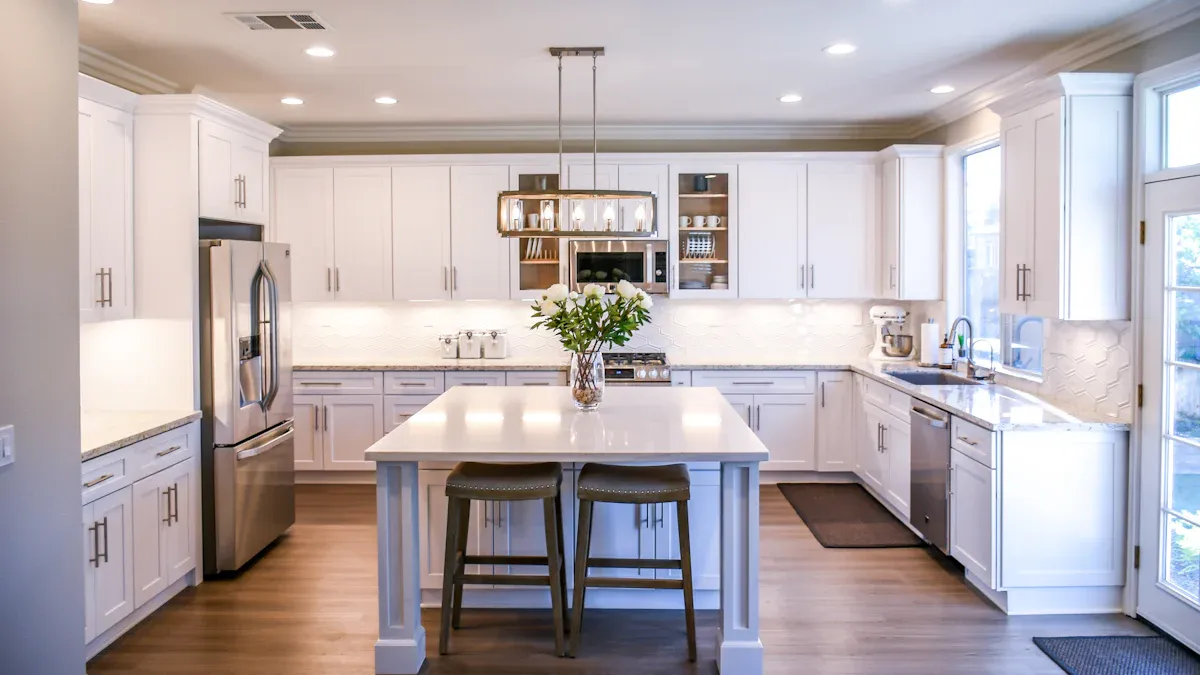
The kitchen work triangle is a fundamental design principle that enhances your kitchen layout. It involves arranging the stove, sink, and refrigerator in a triangular formation. This setup allows you to move efficiently between these key areas while cooking. The concept originated in the 1940s at the University of Illinois. Architects aimed to optimize kitchen layouts by minimizing unnecessary movement.
When you implement the kitchen triangle correctly, you can enjoy several benefits:
It minimizes back-and-forth movement between prep zones and cooking areas.
It enhances efficiency by reducing unnecessary movement, especially in busy households.
It creates a structured flow in kitchen work, avoiding bottlenecks during high traffic.
The ideal dimensions for the kitchen work triangle suggest that the distance between each point should range from four to nine feet. The total length of all three sides should fall between 13 to 26 feet. This configuration helps you maintain a smooth workflow and reduces congestion in your kitchen.
Implementing the Triangle
To implement the kitchen triangle effectively, consider the following tips:
Plan Around Zones: While the triangle is important, also focus on other zones like prep, cook, clean, and store. This holistic approach ensures you maximize efficiency.
Maintain Proper Distances: Keep each leg of the triangle between four to nine feet. Ensure the total distance remains between 13 to 26 feet. This prevents wasted steps and chaos in your kitchen.
Avoid Island Blockages: If you have an island, maintain 42 to 48 inches of clearance around it. This space allows for easy movement without disrupting the triangle’s flow.
Keep Traffic Outside the Triangle: Design walkways outside the triangle. Consider adding a beverage fridge or snack station on the periphery to keep the main areas clear.
Check Door Swings and Landing Space: Ensure that doors do not collide with the triangle. Provide landing space near all appliances for convenience.
Adapt for Open Concepts: In open-plan kitchens, divide your space into dedicated areas—prep, cooking, cleanup, and storage. Ensure the primary triangle links the first three areas. Smart appliances can streamline tasks but require careful placement to maintain efficiency.
By following these guidelines, you can create a kitchen layout that promotes a smooth workflow and enhances your cooking experience.
Work Zones in a Functional Kitchen
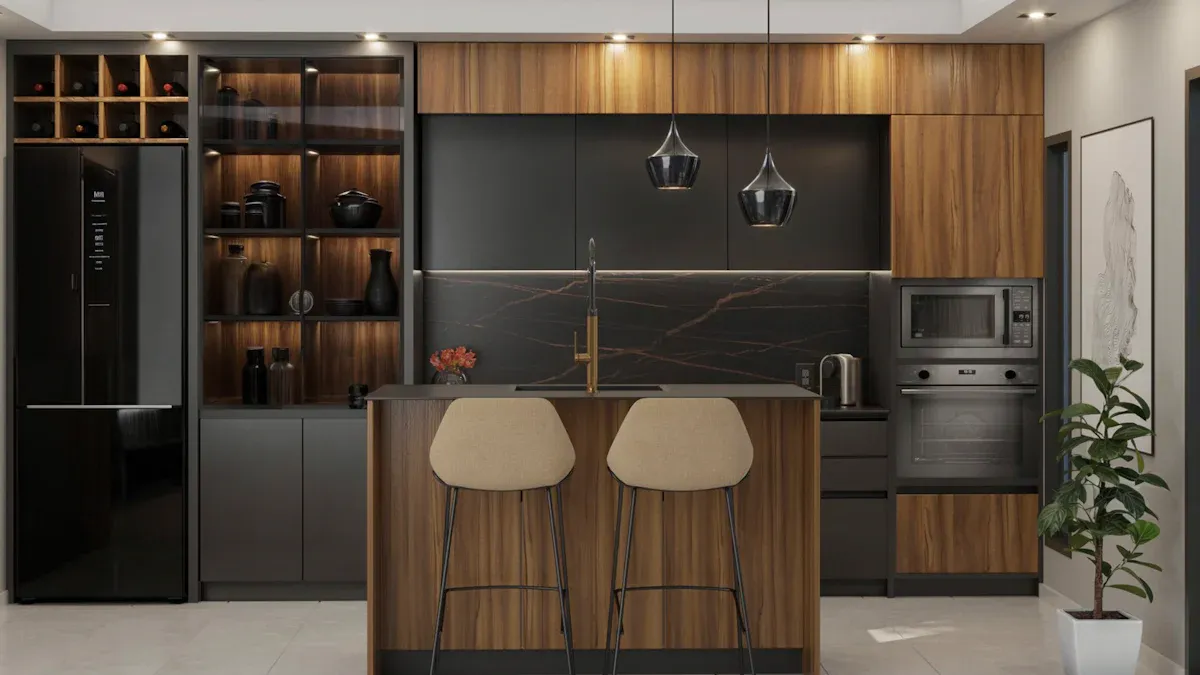
A functional kitchen relies on well-defined work zones. Each zone serves a specific purpose, enhancing your kitchen workflow and overall efficiency. Understanding these zones helps you create a workspace that meets your cooking needs.
Prep Zone
The prep zone is where you prepare ingredients before cooking. This area should have:
Adequate countertop space: Aim for 36″ to 48″ of uninterrupted surface for efficient food preparation.
Multiple counter heights: Adjusting the height based on your needs can enhance comfort during food prep.
Storage solutions: Use drawer dividers for utensils and tools to keep the area organized.
Water source: A nearby sink or designated prep sink increases efficiency by allowing easy cleaning of raw foods.
An organized prep zone reduces movement and minimizes clutter. You can quickly find tools and ingredients, which speeds up meal preparation. This setup also prevents cross-contamination by keeping raw meats separate from vegetables. A logical layout guides your tasks, allowing you to focus on quality and save time during service.
Cooking Zone
The cooking zone is where the magic happens. This area typically includes:
Cooktop
Oven
Microwave
Other cooking appliances
Strategically placing the cooking zone away from prep and cleaning areas enhances safety. This arrangement minimizes cross-contamination and ensures hygiene. By organizing these zones thoughtfully, you can reduce the risk of harmful bacteria transfer. The concept of the ‘food safety triangle’ emphasizes the importance of the stove, preparation area, and sink in maintaining food safety. Proper organization around these key areas leads to better hygiene practices.
Cleaning Zone
The cleaning zone is essential for maintaining a tidy kitchen. To design an efficient cleaning area, follow these best practices:
Gather Supplies: Ensure you have all necessary cleaning supplies, including commercial-grade solutions, brushes, and cloths.
Clear Surfaces: Remove clutter from countertops and tables to facilitate thorough cleaning.
Sort and Organize: Keep only necessary utensils and cookware, disposing of damaged items.
Empty Trash: Start with empty trash cans, ensuring they are lined and ready for use.
Safety First: Unplug or turn off all electrical appliances to avoid accidents during cleaning.
The placement of the cleaning zone impacts overall kitchen workflow. A well-located cleaning area reduces unnecessary movement, facilitating a smoother workflow. This efficiency is vital in a high-paced kitchen setting.
Storage Zone
The storage zone is crucial for maximizing space and organization. Effective storage solutions include:
Utilizing vertical space to open up areas dramatically.
Incorporating multi-functional furniture to save space.
Optimizing closets for better organization.
To maximize storage, look up to utilize vertical space. You can also maximize the area under stairs for discreet storage or turn alcoves into storage corners. The design of your storage area enhances kitchen efficiency by ensuring items are easily accessible and visible. This organization minimizes clutter and maximizes space utilization, which is crucial for effective cooking and cleaning routines.
By understanding and arranging these work zones effectively, you can create a functional kitchen that enhances your cooking experience.
Smart Kitchen Layouts
Open Concept
The open concept kitchen layout has gained popularity for its ability to create a seamless flow between cooking and living spaces. This design allows you to engage with family and friends while preparing meals. Here are some advantages and disadvantages of an open concept kitchen:
Advantages | Disadvantages |
|---|---|
Being a Part of the Family | A Messy Kitchen Is Always on Display |
Entertaining Is More Social + Convenient | No Perfect Way to Contain the Mess |
Gorgeous Open Sight Lines | Load-Bearing Walls |
This layout fosters social interaction, turning meal preparation into a shared experience. You can easily monitor children playing nearby while cooking. The extra space reduces overlap, allowing for smoother movement during busy times.
Galley Kitchen
A galley kitchen layout features two parallel walls of cabinetry, creating a narrow corridor. This design is efficient for one-person cooking and enhances safety. The layout typically measures three to five feet wide, making it ideal for smaller homes. Here are some defining features:
Efficient use of limited square footage
Two workstations facing each other for cooking and prepping
Storage solutions on both sides
The galley kitchen maximizes efficiency by keeping everything within arm’s reach. This setup enhances cooking speed and ease, making it a favorite among professional chefs.
L-Shaped Kitchen
The L-shaped kitchen layout offers flexibility and efficient use of space. It allows for easy movement and incorporates dining areas seamlessly. Here are some benefits of this layout:
Enhanced work triangle efficiency
Improved accessibility with counters along two walls
Aesthetic appeal that suits various design styles
This layout maximizes natural light and creates a brighter environment. It also facilitates interaction with guests, making it ideal for entertaining. Compared to other layouts, the L-shaped design minimizes walking distances between essential areas, enhancing overall functionality.
By understanding these smart layout strategies, you can choose the best kitchen design that fits your lifestyle and enhances your cooking experience.
Cabinet Placement for Efficiency
Types of Cabinets
Choosing the right cabinets is crucial for an efficient kitchen design. Here are some popular types of cabinets you might consider:
Cabinet Type | Description |
|---|---|
Solid Wood | A timeless choice, available in maple, oak, and walnut, known for durability and warmth. |
Medium-Density Fiberboard (MDF) | Offers ultra-smooth surfaces for high-gloss finishes, affordable and easy to maintain. |
Thermofoil | Wrapped cabinets that are very easy to maintain, suitable for modern designs. |
Flat-panel Slab Doors | Known for clean lines and minimalist appeal, synonymous with modern design. |
Shaker-style Doors | Reinvented for contemporary spaces with monochromatic paint schemes and streamlined hardware. |
Inset Doors | Provides a custom, high-end look as they sit flush with the cabinet frame. |
High-gloss Finishes | Create dramatic, reflective surfaces, enhancing light and style. |
Matte Finishes | Popular for their sophisticated, fingerprint-resistant qualities, often in soft grays and deep blues. |
Two-toned Cabinets | Allows mixing finishes for visual interest, such as dark lower cabinets with white uppers. |
Open Shelving | Popular for displaying dishware while maintaining an airy feel. |
Strategic Placement
Cabinet placement significantly impacts your kitchen workflow. A well-planned cabinet layout saves time and reduces unnecessary movement. Here are some strategies to optimize your cabinet use:
Position the dishwasher near the sink for easy loading.
Keep the oven and stove close to prep areas for efficiency during cooking.
Group similar items together in designated zones to enhance accessibility.
Consider integrated or built-in appliances to streamline the overall look of your kitchen.
Maintain 36-48 inches of walkway between all counters to optimize traffic flow.
By following these strategies, you create a logical flow in your kitchen layout. This consistency makes your kitchen feel more intuitive over time. You can also reduce clutter by grouping appliances by function, such as placing the microwave next to the stove.
Incorporating these tips into your cabinet design will lead to a more efficient kitchen, allowing you to focus on what matters most—cooking delicious meals.
Traffic Flow and Ergonomics
Designing for Safety
Traffic flow plays a crucial role in kitchen design. A well-planned layout ensures smooth movement, reducing the risk of accidents. Here are some key factors to consider for safe traffic flow:
Avoid placing major appliances where doors or drawers block walkways.
Keep the cooking area out of the main traffic path to prevent accidents.
Ensure at least 38 to 42 inches of clearance around an island for comfortable movement.
Smooth movement through the kitchen should feel intuitive. Poor circulation can lead to accidents and cramped spaces, especially in busy households. Thoughtful circulation planning creates a comfortable space for multiple tasks. Galley kitchens, L-shaped layouts, and U-shaped configurations effectively maintain good movement. Adequate spacing between counters, islands, and appliances enhances safety and user experience.
Ensuring Comfort
Ergonomic design reduces strain and improves comfort during kitchen tasks. Here are some tips to enhance your kitchen’s ergonomics:
Tailor counter heights to your tasks to maintain neutral wrist positions.
Store heavy items between knee and shoulder height to avoid excessive bending.
Use adjustable countertops to accommodate different users, enhancing overall comfort.
A well-zoned kitchen minimizes unnecessary steps and improves safety. Ergonomic storage solutions reduce physical effort and prevent fatigue by keeping tools easily accessible. Proper lighting design enhances visibility and reduces eye strain, contributing to better posture during tasks. Consider using pull-out pantry racks and soft-close drawers to enhance accessibility. Choose shock-absorbing flooring materials to reduce joint stress. Position appliances at ergonomic heights to minimize bending and lifting.
By focusing on traffic flow and ergonomics, you can create a kitchen that is not only functional but also safe and comfortable for everyone.
Maximizing Kitchen Space
Vertical Space Utilization
Utilizing vertical space is essential for maximizing your kitchen’s efficiency. Here are some effective strategies:
Install Cabinet Door Organizers: Use the inside of cabinet doors to hang pot lids and cutting boards. This saves valuable shelf space.
Use Stackable Shelf Organizers: Create additional layers in cabinets to better organize plates and pantry items.
Opt for Adjustable Shelving: Customize your cabinet space to fit taller or shorter items as needed.
Use Hooks for Mug Storage: Hang mugs and utensils on hooks to keep them accessible and free up cabinet space.
Invest in Under-Shelf Baskets: Add baskets to existing shelves for extra storage of small items like spices.
Opt for Lazy Susans in Corners: Use rotating shelves in corner cabinets for easy access to items.
Utilize Drawer Dividers: Keep kitchen drawers organized with dividers for utensils and gadgets.
Install a Pull-Out Trash Can: Save floor space by placing a trash can inside a cabinet.
Use Tension Rods for Storage: Create vertical partitions in cabinets for baking sheets and cutting boards.
These tips help you make the most of your kitchen layout, ensuring everything is within reach while keeping your space organized.
Multi-Functional Solutions
Multi-functional furniture can significantly enhance your kitchen’s functionality. Consider these options:
Foldable Tables: These tables can adapt to your daily needs, providing extra dining space when necessary.
Wall-Mounted Drop-Leaf Tables: These tables save space when not in use and can expand for larger gatherings.
Multi-Functional Islands: An island can serve as a prep area, dining space, and storage solution all in one.
Smart furniture choices like these allow you to create a stylish and efficient kitchen. They help you overcome common challenges such as limited counter space and insufficient storage. By incorporating these solutions, you can enjoy a more versatile kitchen that meets your needs.
Creating a well-thought-out kitchen setup significantly improves your daily life. A well-designed kitchen promotes fluidity and visual calm. It makes cooking more intuitive and efficient. Consider how your kitchen serves your lifestyle. Whether you host family gatherings or prepare quick meals, an open-concept layout enhances social interactions.
By applying the strategies outlined in this guide, you can optimize your kitchen’s functionality. A thoughtful design not only boosts efficiency but also increases your home’s value. Embrace these tips to transform your kitchen into a space that inspires creativity and joy.
FAQ
What is the kitchen work triangle?
The kitchen work triangle connects the stove, sink, and refrigerator. This design minimizes movement and enhances efficiency during meal preparation. Proper placement of these elements creates a smooth workflow in your kitchen.
How can I maximize storage in a small kitchen?
To maximize storage, use vertical space with shelves and cabinets. Consider multi-functional furniture, like foldable tables or islands. Organize items by grouping similar tools together for easy access.
What are the best materials for kitchen cabinets?
Popular materials include solid wood for durability, MDF for smooth finishes, and thermofoil for easy maintenance. Choose based on your style preferences and budget to ensure long-lasting quality.
How do I ensure safety in my kitchen layout?
Maintain clear pathways and avoid blocking walkways with appliances. Ensure at least 38 to 42 inches of clearance around islands. Keep sharp tools and hot surfaces away from high-traffic areas.
What is an ergonomic kitchen design?
An ergonomic kitchen design focuses on comfort and efficiency. Adjust counter heights, store heavy items at waist level, and ensure proper lighting. This design reduces strain and enhances your cooking experience.