

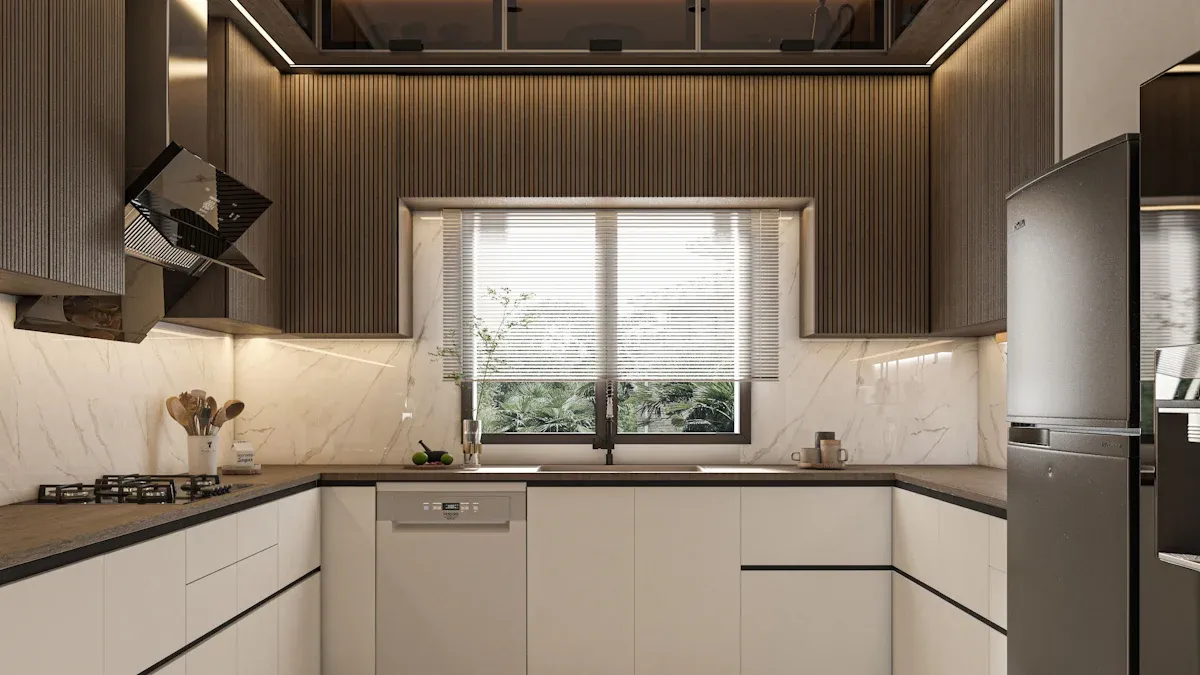
Designing your kitchen can feel overwhelming, but understanding the Efficient Kitchen Work Triangle can simplify the process. This concept connects the sink, stove, and refrigerator, making your cooking experience smoother. Recent studies show that while the triangle optimizes workflow efficiency, modern kitchens often benefit from tailored work zones. Adapting your layout to fit your lifestyle can enhance functionality and make cooking a breeze. Let’s dive into how you can create a kitchen that works for you!
Key Takeaways
The kitchen work triangle connects the sink, stove, and refrigerator, enhancing cooking efficiency by minimizing unnecessary movement.
Keep the distances between the sink, stove, and refrigerator between 4 and 9 feet for optimal workflow and comfort.
Consider your kitchen layout—L-shaped, galley, or U-shaped—and adapt the work triangle to fit your space for better functionality.
Avoid common mistakes like placing the triangle points too far apart or blocking them with obstacles to maintain a smooth cooking experience.
Creating distinct work zones, such as a prep area near the sink, can further enhance your kitchen’s efficiency and make cooking more enjoyable.
Understanding the Efficient Kitchen Work Triangle
Definition and Importance
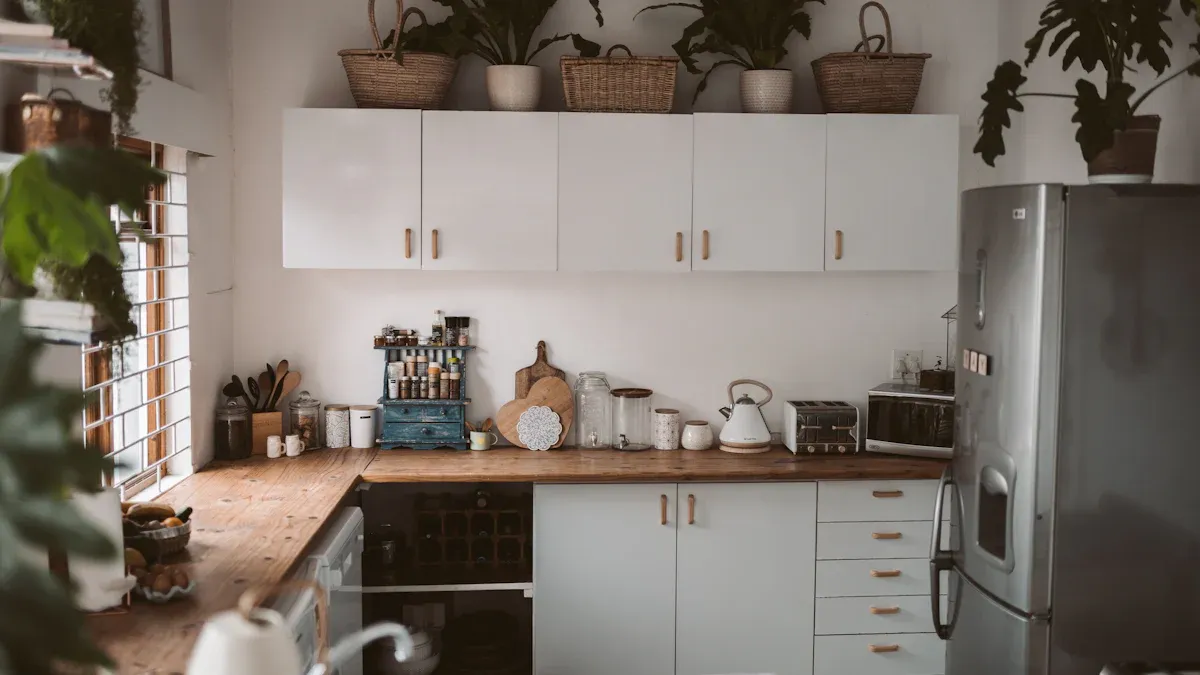
The efficient kitchen work triangle is a design principle that enhances your cooking experience by arranging the sink, stove, and refrigerator in a triangular layout. This setup minimizes unnecessary movement, allowing you to transition smoothly between tasks. By keeping these three essential areas close together, you save time and reduce physical strain while cooking. Imagine how much easier meal prep becomes when you can reach for ingredients without taking extra steps!
Here’s a quick breakdown of the roles each component plays in your kitchen:
Sink: The hub for cleaning and food preparation.
Stove/Range: The cooking center where you whip up delicious meals.
Refrigerator: The storage area that keeps your ingredients fresh.
Historical Context
The concept of the kitchen work triangle first emerged in the 1920s. Lillian Moller Gilbreth, an industrial psychologist, began optimizing kitchen layouts to improve efficiency. Her work, alongside the Brooklyn Borough Gas Company, laid the groundwork for this design principle. In 1929, Gilbreth unveiled her book, Kitchen Practical, which introduced the triangle concept to the public.
Over the years, the kitchen work triangle has evolved significantly. Initially, kitchens were designed for a single cook, focusing on efficiency in movement. However, as cooking roles diversified and kitchens became social spaces, the design adapted. Today, you might find features like kitchen islands and multiple work zones, accommodating modern cooking habits and family dynamics. This evolution reflects how our lifestyles have changed, making the kitchen a central hub for both cooking and socializing.
Embracing the efficient kitchen work triangle can transform your cooking experience, making it more enjoyable and less stressful.
Components of the Kitchen Work Triangle
The Sink
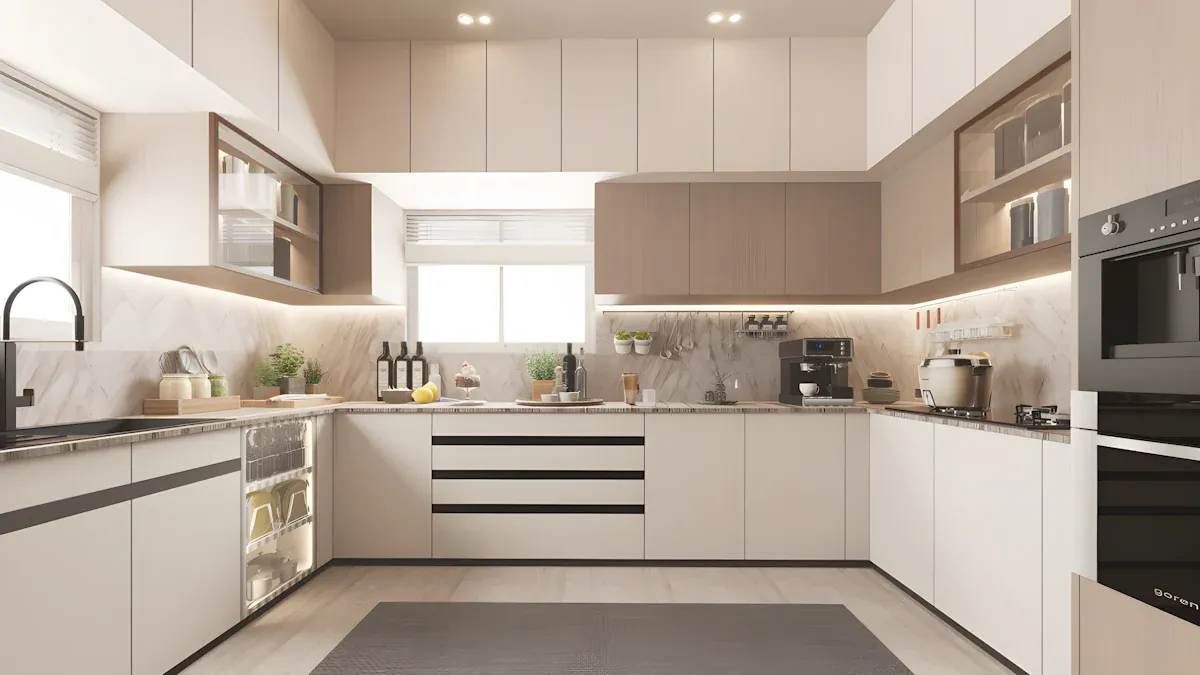
The sink is often the most-used workstation in your kitchen. It plays a crucial role in various tasks, including cleaning, food preparation, and washing up. Here are some key functions of the sink:
Cleaning: You wash your hands, rinse vegetables, and clean dishes here.
Food Preparation: You chop, mix, and prepare ingredients right at the sink.
Washing Up: After cooking, you return to the sink to clean pots and pans.
Having the sink positioned near the stove and refrigerator makes your cooking process smoother. You can quickly rinse ingredients before cooking and easily clean up afterward.
The Stove
The stove is where the magic happens! It’s the center of your cooking zone. The placement of your stove significantly influences your kitchen’s efficiency. Here’s why:
Accessibility: A well-placed stove allows you to reach it easily from both the sink and refrigerator.
Reduced Movement: Keeping the stove close to these areas minimizes unnecessary trips across the kitchen.
Optimal Workflow: The kitchen work triangle emphasizes that the stove should be within a specific distance from the sink and fridge for the best cooking experience.
When you design your kitchen layout, consider how the stove’s location can enhance your cooking efficiency.
The Refrigerator
Your refrigerator is essential for keeping ingredients fresh and safe. Proper placement of the refrigerator is vital for a functional kitchen. Here’s what you need to know:
Triangle Formation: The refrigerator should form a triangle with the sink and stove to enhance kitchen efficiency.
Minimized Movement: When the fridge is close to the other two components, you can grab ingredients quickly without wasting time.
Food Safety: Keeping your refrigerator at or below 40 °F is crucial for slowing down bacterial growth. This temperature helps prevent foodborne illnesses.
An organized refrigerator also plays a significant role in your kitchen layout. It helps you find ingredients easily, reduces food waste, and ensures that everything stays fresh.
Kitchen Work Triangle Guidelines
Ideal Distances
When designing your kitchen work triangle, keeping the right distances between the sink, stove, and refrigerator is crucial. Each leg of the triangle should ideally measure between 4 and 9 feet. This range helps you move efficiently between these key areas without feeling cramped or overexerted. Here’s a quick summary of the ideal distances:
Each leg of the work triangle should measure between 4 and 9 feet.
This setup minimizes steps and enhances efficiency in your kitchen workflows.
By following these guidelines, you can create a layout that feels natural and functional, making your cooking experience much more enjoyable.
Adapting to Kitchen Shapes
Not all kitchens are created equal, and the shape of your kitchen can significantly impact how you implement the kitchen work triangle. Here are some common kitchen shapes and how you can adapt the work triangle to fit each layout:
L-Shape Kitchen Layouts: This design features cabinets and appliances along two adjacent walls. You can easily form a triangle whether you add an island or not. Just ensure that the distances between the sink, stove, and refrigerator remain within the ideal range.
Galley Kitchen Layouts: In this setup, workspaces run parallel, creating a walkway in between. You can maintain the triangle by incorporating a work zone, perhaps by replacing one wall with an island. This keeps everything within reach and enhances efficiency.
U-Shape Kitchen Layouts: This layout utilizes three walls for storage and counter space. Each workstation—oven, sink, and fridge—can have its own wall, allowing multiple cooks to work simultaneously. This design maximizes efficiency and keeps everything organized.
Here’s a quick table summarizing how to adapt the work triangle for different kitchen shapes:
Kitchen Layout | Adaptation for Work Triangle |
|---|---|
U-shaped | Provides excellent storage and a compact working triangle, ideal for maximizing efficiency. |
L-shaped | Flexible and adaptable, works well with dining areas or islands, but long runs can increase walking distance. |
Galley | Features two parallel sections, creating a direct path between key areas, enhancing efficiency. |
By understanding how to adapt the kitchen work triangle to your specific layout, you can create a space that works for you and your cooking style.
Kitchen Work Triangle Benefits
Advantages of Efficiency
Designing your kitchen with the kitchen work triangle brings several benefits that can transform your cooking experience. Here are some key advantages:
Time Savings: The kitchen triangle design reduces wasted steps, which can significantly save time during meal preparation. By minimizing the distance between the stove, sink, and fridge, you enhance your overall efficiency. This streamlined workflow makes cooking more enjoyable.
Reduced Physical Strain: An efficient kitchen work triangle minimizes unnecessary movement. This design principle decreases physical strain on you during kitchen tasks. Here’s how:
Evidence | Explanation |
|---|---|
The goal of the kitchen triangle is to minimize the distance between these three points while ensuring that there are no major obstacles in the way. | This design principle reduces unnecessary movement, which in turn decreases physical strain on users during kitchen tasks. |
Enhanced Comfort: With everything within reach, you can focus on cooking rather than navigating around obstacles. This accessibility directly contributes to a more comfortable cooking environment.
Common Mistakes
While the kitchen work triangle offers many benefits, homeowners often make mistakes when designing their kitchens. Here are some common pitfalls to avoid:
Mistake | Explanation |
|---|---|
Ignoring the work triangle principle | The sink, stove, and refrigerator should be positioned to facilitate efficient workflow. |
Points too far apart | If the three points are too distant, it can hinder movement and efficiency. |
Blocked by an island | Obstacles can disrupt the flow, making the kitchen feel awkward to navigate. |
When you overlook these aspects, you may create a kitchen that feels cramped or inefficient. Remember, a well-designed kitchen work triangle not only enhances efficiency but also ensures safety. A disrupted triangle can lead to unnecessary walking and create bottlenecks, increasing the risk of accidents.
By understanding the kitchen work triangle benefits and avoiding common mistakes, you can create a functional and enjoyable cooking space.
Designing your kitchen with an efficient work triangle can truly enhance your cooking experience. Remember to keep the sink, stove, and refrigerator within 4 to 9 feet of each other for optimal flow. Consider creating distinct zones, like a prep area near the sink and a cleanup zone by the dishwasher. This setup not only saves time but also makes cooking more enjoyable. By following these guidelines, you’ll create a kitchen that works for you, making every meal a delight!
FAQ
What is the ideal layout for a kitchen work triangle?
The ideal layout forms a triangle with the sink, stove, and refrigerator. Each leg should measure between 4 and 9 feet to ensure efficient movement and workflow.
Can I have a kitchen island and still maintain the work triangle?
Absolutely! A kitchen island can enhance your layout. Just ensure it doesn’t obstruct the flow between the sink, stove, and refrigerator, keeping them within the ideal distance.
How do I know if my kitchen triangle is efficient?
Check the distances between the sink, stove, and refrigerator. If they’re between 4 and 9 feet and allow easy access without obstacles, your triangle is efficient.
What common mistakes should I avoid when designing my kitchen?
Avoid placing the sink, stove, and refrigerator too far apart. Also, ensure no obstacles block the triangle, as this can disrupt your cooking flow and efficiency.
How can I adapt the work triangle for a small kitchen?
In a small kitchen, prioritize compact layouts. Use multi-functional furniture and consider vertical storage to maximize space while keeping the sink, stove, and refrigerator close together.